
The Most Lots Aren’t Always the Most Valuable Plan
“How many lots can we get?”
It’s a reasonable question.
For developers evaluating a property, density and yield matter. The number of homes, lots, units, or buildable acres a site can support directly affects the economics of a project.
But in master planning, there’s another question that matters just as much:
What does it take to get them?
If squeezing two additional lots onto a property requires an expensive retaining wall, the additional density may not create additional value. If seven more lots require a million-dollar bridge, the math may look very different once infrastructure costs enter the equation.
That’s why SEC Planning doesn’t view maximum density as the automatic measure of a successful plan.
Good master planning considers yield, but it also considers infrastructure, marketability, product diversity, open space, amenities, long-term flexibility, and the experience of the people who will eventually live there.
The goal isn’t simply to fit more onto the land.
It’s to make the land work harder for the client’s objectives.
Master Planning Starts With Understanding What Creates Value
Every property has its own intrinsic values.
Sometimes they’re obvious: mature trees, dramatic views, natural drainageways, rolling topography, or a location that lends itself to a particular kind of development.
Sometimes the opportunity doesn’t reveal itself until we begin studying how people will move through and experience the property.
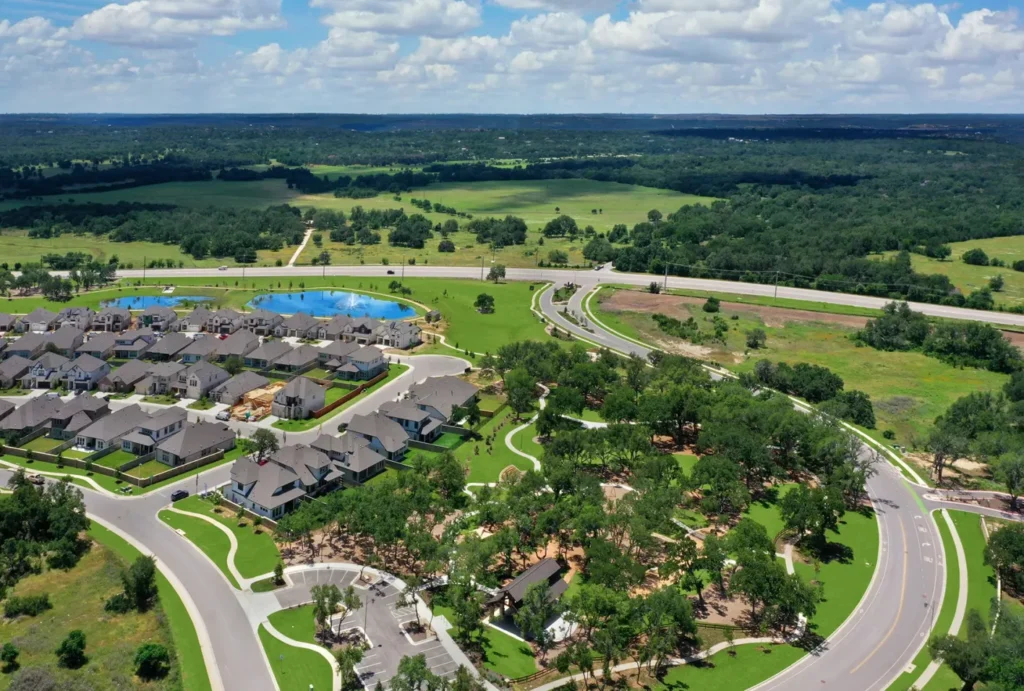
A road might be positioned to terminate at an important view. A park might occupy acreage that doesn’t directly generate a residential lot but creates value for dozens of homes around it. A natural feature that initially appears to be a constraint might become part of the community’s identity.
Those decisions don’t necessarily increase the number printed on a yield plan.
They can increase the value of what that plan creates.
That’s an important distinction in land planning.
Maximizing density asks how much development can fit.
Master planning asks how the pieces should work together.
More Density Isn’t Always More Profitable
One of the easiest traps in development planning is evaluating every acre according to how many additional units it can produce.
The problem is that additional yield frequently comes with additional cost.
Roads have to reach those lots. Utilities have to serve them. Drainage has to work. Slopes may require retaining walls. Infrastructure may have to cross difficult portions of the property.
At some point, another lot can cost more to create than the value it adds.
That makes the real question less about whether another unit can fit and more about whether it should.
The same principle applies beyond infrastructure.
An additional row of lots may improve the raw yield while eliminating a park, preserving fewer trees, weakening a view corridor, or making every part of the community feel the same.
That may be an acceptable tradeoff.
Or it may not.
The role of the master planner is to understand what the client is trying to accomplish, evaluate those tradeoffs, and help determine where additional density creates value and where something else might create more.
A Master Planned Community Needs Reasons for People to Choose It
Yield matters because homes have to sell.
But that also means marketability matters.
Imagine walking onto a car lot and seeing 45 identical trucks. Same model. Same features. Same color.
There’s very little urgency to choose one.
You know that if you leave today, another essentially identical truck will probably be waiting tomorrow.
A master planned community can create a similar problem when every street, lot, and neighborhood feels interchangeable.
Variety creates opportunities for people to find something that feels distinct.
That might mean different housing products or lot sizes. It might mean a street with a view, homes near a park, a more intimate neighborhood, access to a trail, or a different relationship to the community’s amenities.
The objective isn’t variety for variety’s sake.
It’s creating meaningful choices within the larger community.
That can broaden the range of buyers a development appeals to while giving individual homes and neighborhoods something that distinguishes them from everything else on the market.
Good Land Planning Puts Density Where It Belongs
The question isn’t always whether a community should have more or less density.
Often, it’s where that density should go.
A walkable village center, for example, may benefit from greater density around its commercial and community uses. Another development might concentrate smaller lots toward its interior while transitioning to larger lots near existing neighborhoods.
Sometimes pockets of higher-density housing can actually give the overall plan greater flexibility.
Instead of distributing the same product evenly across an entire property, a master plan can create different neighborhoods or enclaves with different lot sizes, housing products, and experiences.
That allows the development to serve different buyers while still achieving the client’s overall unit target.
Density, in other words, isn’t simply an outcome.
It’s a planning tool.
Sometimes the Constraint Is What Gives the Community Character
Wetlands. Floodplains. Slopes. Drainageways. Mature trees.
On a yield plan, those can initially look like problems.
They limit where development can occur and may reduce the theoretical number of lots that fit on a property.
But constraints also give the land something to respond to.
In some ways, a property without distinctive characteristics can be harder to plan because there are fewer natural cues to help shape the community.
A drainage corridor may become a trail or open-space system. Topography may create premium views. Existing vegetation can give a new neighborhood a sense of maturity that would otherwise take decades to develop.
Sometimes the design decision can be surprisingly simple.
We’ve encountered situations where shifting a road by roughly 50 feet allowed an important mature tree to remain. Instead of that tree becoming an amenity for a single adjacent homeowner, its new position allowed everyone entering and leaving that portion of the neighborhood to experience it.
The land didn’t prevent us from creating value.
It showed us where some of that value could come from.
Open Space Has to Do More Than Fill the Leftover Land
The same thinking applies to parks, trails, amenities, and open space.
Those elements occupy land that could potentially serve another purpose, so simply including them isn’t enough.
They need to earn their place in the plan.
A park tucked onto leftover acreage because nothing else could be built there may technically satisfy an open-space requirement. But if residents rarely see it, struggle to reach it, or have little reason to use it, how much value is it really creating?
A thoughtfully positioned park can do considerably more.
It can become part of the arrival experience. It can create desirable frontage for surrounding homes. It can connect neighborhoods. It can give residents a gathering place and contribute to the identity of the community.
The question is not simply how much open space exists.
It’s what that space is doing.
For SEC Planning, successful master planned communities require a balance of desirability, lifestyle, and yield. None of those considerations exists entirely on its own.
Plan for How the Community Will Actually Feel
A master plan is drawn in two dimensions.
A community is experienced in three.
That difference matters.
That understanding comes from paying attention to how people actually experience the places we design.
It’s a lesson that has shaped our planning philosophy for decades. Visiting developments, walking through sales centers, and observing how prospective buyers respond to different communities can teach you things a two-dimensional plan never will.
How will someone actually experience this place?
That question still matters during master planning.
What will someone see as they enter the community?
What does the streetscape feel like?
Can they see the park at the end of the street, or does the plan technically provide a park that disappears from view once the community is built?
How do streets, homes, landscape, amenities, and open spaces work together when someone is actually moving through the place?
Those questions enter the conversation early.
Because a plan can work perfectly in two dimensions and still fail to create the experience everyone expected once it becomes three-dimensional.
That’s also where services such as Landscape Architecture and 3D Visualization become part of the larger planning conversation. They help us evaluate not only whether the pieces fit, but how the place those pieces create will actually live and feel.
Today’s Market Isn’t the Market You’re Planning For
Master planning has another challenge that a simple yield calculation can’t solve:
Time.
Large developments don’t happen overnight.
A community being planned today may not have homes available for several years. Later phases may arrive years or even decades after the original plan was created.
That means development planning can’t respond only to what is selling today.
Doing so risks allowing recency bias to influence decisions about a market that doesn’t exist yet.
SEC Planning is currently involved in planning work where homes aren’t expected to reach the market until around 2030. No planner can know exactly what buyers, interest rates, construction costs, housing products, or market conditions will look like then.
The answer isn’t to predict the future perfectly.
It’s to create enough flexibility to respond when the future arrives.
Product diversity can be part of that strategy.
Different lot sizes and housing types reach different buyers, and those buyers don’t necessarily respond to economic conditions in the same way. A community serving multiple market segments may have more ways to adapt as demand shifts.
The Most Lots Aren’t Always the Most Valuable Plan
“How many lots can we get?”
It’s a reasonable question.
For developers evaluating a property, density and yield matter. The number of homes, lots, units, or buildable acres a site can support directly affects the economics of a project.
But in master planning, there’s another question that matters just as much:
What does it take to get them?
If squeezing two additional lots onto a property requires an expensive retaining wall, the additional density may not create additional value. If seven more lots require a million-dollar bridge, the math may look very different once infrastructure costs enter the equation.
That’s why SEC Planning doesn’t view maximum density as the automatic measure of a successful plan.
Good master planning considers yield, but it also considers infrastructure, marketability, product diversity, open space, amenities, long-term flexibility, and the experience of the people who will eventually live there.
The goal isn’t simply to fit more onto the land.
It’s to make the land work harder for the client’s objectives.
Master Planning Starts With Understanding What Creates Value
Every property has its own intrinsic values.
Sometimes they’re obvious: mature trees, dramatic views, natural drainageways, rolling topography, or a location that lends itself to a particular kind of development.
Sometimes the opportunity doesn’t reveal itself until we begin studying how people will move through and experience the property.
A road might be positioned to terminate at an important view. A park might occupy acreage that doesn’t directly generate a residential lot but creates value for dozens of homes around it. A natural feature that initially appears to be a constraint might become part of the community’s identity.
Those decisions don’t necessarily increase the number printed on a yield plan.
They can increase the value of what that plan creates.
That’s an important distinction in land planning.
Maximizing density asks how much development can fit.
Master planning asks how the pieces should work together.
More Density Isn’t Always More Profitable
One of the easiest traps in development planning is evaluating every acre according to how many additional units it can produce.
The problem is that additional yield frequently comes with additional cost.
Roads have to reach those lots. Utilities have to serve them. Drainage has to work. Slopes may require retaining walls. Infrastructure may have to cross difficult portions of the property.
At some point, another lot can cost more to create than the value it adds.
That makes the real question less about whether another unit can fit and more about whether it should.
The same principle applies beyond infrastructure.
An additional row of lots may improve the raw yield while eliminating a park, preserving fewer trees, weakening a view corridor, or making every part of the community feel the same.
That may be an acceptable tradeoff.
Or it may not.
The role of the master planner is to understand what the client is trying to accomplish, evaluate those tradeoffs, and help determine where additional density creates value and where something else might create more.
A Master Planned Community Needs Reasons for People to Choose It
Yield matters because homes have to sell.
But that also means marketability matters.
Imagine walking onto a car lot and seeing 45 identical trucks. Same model. Same features. Same color.
There’s very little urgency to choose one.
You know that if you leave today, another essentially identical truck will probably be waiting tomorrow.
A master planned community can create a similar problem when every street, lot, and neighborhood feels interchangeable.
Variety creates opportunities for people to find something that feels distinct.
That might mean different housing products or lot sizes. It might mean a street with a view, homes near a park, a more intimate neighborhood, access to a trail, or a different relationship to the community’s amenities.
The objective isn’t variety for variety’s sake.
It’s creating meaningful choices within the larger community.
That can broaden the range of buyers a development appeals to while giving individual homes and neighborhoods something that distinguishes them from everything else on the market.
Good Land Planning Puts Density Where It Belongs
The question isn’t always whether a community should have more or less density.
Often, it’s where that density should go.
A walkable village center, for example, may benefit from greater density around its commercial and community uses. Another development might concentrate smaller lots toward its interior while transitioning to larger lots near existing neighborhoods.
Sometimes pockets of higher-density housing can actually give the overall plan greater flexibility.
Instead of distributing the same product evenly across an entire property, a master plan can create different neighborhoods or enclaves with different lot sizes, housing products, and experiences.
That allows the development to serve different buyers while still achieving the client’s overall unit target.
Density, in other words, isn’t simply an outcome.
It’s a planning tool.
Sometimes the Constraint Is What Gives the Community Character
Wetlands. Floodplains. Slopes. Drainageways. Mature trees.
On a yield plan, those can initially look like problems.
They limit where development can occur and may reduce the theoretical number of lots that fit on a property.
But constraints also give the land something to respond to.
In some ways, a property without distinctive characteristics can be harder to plan because there are fewer natural cues to help shape the community.
A drainage corridor may become a trail or open-space system. Topography may create premium views. Existing vegetation can give a new neighborhood a sense of maturity that would otherwise take decades to develop.
Sometimes the design decision can be surprisingly simple.
We’ve encountered situations where shifting a road by roughly 50 feet allowed an important mature tree to remain. Instead of that tree becoming an amenity for a single adjacent homeowner, its new position allowed everyone entering and leaving that portion of the neighborhood to experience it.
The land didn’t prevent us from creating value.
It showed us where some of that value could come from.
Open Space Has to Do More Than Fill the Leftover Land
The same thinking applies to parks, trails, amenities, and open space.
Those elements occupy land that could potentially serve another purpose, so simply including them isn’t enough.
They need to earn their place in the plan.
A park tucked onto leftover acreage because nothing else could be built there may technically satisfy an open-space requirement. But if residents rarely see it, struggle to reach it, or have little reason to use it, how much value is it really creating?
A thoughtfully positioned park can do considerably more.
It can become part of the arrival experience. It can create desirable frontage for surrounding homes. It can connect neighborhoods. It can give residents a gathering place and contribute to the identity of the community.
The question is not simply how much open space exists.
It’s what that space is doing.
For SEC Planning, successful master planned communities require a balance of desirability, lifestyle, and yield. None of those considerations exists entirely on its own.
Plan for How the Community Will Actually Feel
A master plan is drawn in two dimensions.
A community is experienced in three.
That difference matters.
That understanding comes from paying attention to how people actually experience the places we design.
It’s a lesson that has shaped our planning philosophy for decades. Visiting developments, walking through sales centers, and observing how prospective buyers respond to different communities can teach you things a two-dimensional plan never will.
How will someone actually experience this place?
That question still matters during master planning.
What will someone see as they enter the community?
What does the streetscape feel like?
Can they see the park at the end of the street, or does the plan technically provide a park that disappears from view once the community is built?
How do streets, homes, landscape, amenities, and open spaces work together when someone is actually moving through the place?
Those questions enter the conversation early.
Because a plan can work perfectly in two dimensions and still fail to create the experience everyone expected once it becomes three-dimensional.
That’s also where services such as Landscape Architecture and 3D Visualization become part of the larger planning conversation. They help us evaluate not only whether the pieces fit, but how the place those pieces create will actually live and feel.
Today’s Market Isn’t the Market You’re Planning For
Master planning has another challenge that a simple yield calculation can’t solve:
Time.
Large developments don’t happen overnight.
A community being planned today may not have homes available for several years. Later phases may arrive years or even decades after the original plan was created.
That means development planning can’t respond only to what is selling today.
Doing so risks allowing recency bias to influence decisions about a market that doesn’t exist yet.
SEC Planning is currently involved in planning work where homes aren’t expected to reach the market until around 2030. No planner can know exactly what buyers, interest rates, construction costs, housing products, or market conditions will look like then.
The answer isn’t to predict the future perfectly.
It’s to create enough flexibility to respond when the future arrives.
Product diversity can be part of that strategy.
Different lot sizes and housing types reach different buyers, and those buyers don’t necessarily respond to economic conditions in the same way. A community serving multiple market segments may have more ways to adapt as demand shifts.
Flexibility Begins Long Before the Market Changes
You can’t wait until Phase Five to decide that the plan should have been more flexible.
Some of that flexibility has to be created during the earliest stages of the project.
And importantly, it doesn’t exist only in the physical land plan.
It also exists in the Entitlement Strategy.
How development standards and entitlement documents are structured can determine whether a client has room to adjust housing products or respond to changing demand later while remaining within the project’s approved regulations.
That’s particularly important when approvals are being established years before construction.
A strong master plan provides enough structure to create a coherent community without unnecessarily locking the client into assumptions that may no longer make sense by the time later phases arrive.
Some decisions are also much harder to reverse than others.
A retaining wall that seemed financially reasonable during a strong market may look very different three years later if construction costs have risen dramatically and home sales have slowed.
Understanding those constraints early, working with the client’s broader development team, and considering the cost of implementing the plan are all part of protecting the project’s long-term options.
So What Should a Successful Master Plan Maximize?
Value.
Marketability.
Flexibility.
Quality of life.
Return on investment.
Long-term viability.
So which one should a successful master plan maximize?
All of the above.
That’s why density alone can never tell the entire story.
A successful master plan still needs enough yield to support the client’s financial objectives. But every additional unit exists within a larger system of infrastructure, open space, amenities, circulation, product diversity, approvals, market conditions, and human experience.
The strongest plans are deliberate about how those pieces work together.
They’re deliberate about where density belongs.
They’re deliberate about what should be preserved.
They’re deliberate about which amenities create real value.
And they’re deliberate about the moments that make someone drive into a community, look around, and feel that something about the place is different.
Those “wow moments” don’t happen by accident. They come from intentional planning.
Because master planning isn’t about maximizing one number.
It’s about maximizing what the land, the investment, and ultimately the community can become.
Planning a Development? Start With the Right Questions.
Every property presents a different combination of opportunities, constraints, market considerations, and development goals. SEC Planning helps clients look beyond the maximum possible yield to identify the planning strategy that creates the greatest overall value.
If you’re evaluating a property or planning your next development, let’s start a conversation about what the land can become.
You can’t wait until Phase Five to decide that the plan should have been more flexible.
Some of that flexibility has to be created during the earliest stages of the project.
And importantly, it doesn’t exist only in the physical land plan.
It also exists in the Entitlement Strategy.
How development standards and entitlement documents are structured can determine whether a client has room to adjust housing products or respond to changing demand later while remaining within the project’s approved regulations.
That’s particularly important when approvals are being established years before construction.
A strong master plan provides enough structure to create a coherent community without unnecessarily locking the client into assumptions that may no longer make sense by the time later phases arrive.
Some decisions are also much harder to reverse than others.
A retaining wall that seemed financially reasonable during a strong market may look very different three years later if construction costs have risen dramatically and home sales have slowed.
Understanding those constraints early, working with the client’s broader development team, and considering the cost of implementing the plan are all part of protecting the project’s long-term options.
So What Should a Successful Master Plan Maximize?
Value.
Marketability.
Flexibility.
Quality of life.
Return on investment.
Long-term viability.
So which one should a successful master plan maximize?
All of the above.
That’s why density alone can never tell the entire story.
A successful master plan still needs enough yield to support the client’s financial objectives. But every additional unit exists within a larger system of infrastructure, open space, amenities, circulation, product diversity, approvals, market conditions, and human experience.
The strongest plans are deliberate about how those pieces work together.
They’re deliberate about where density belongs.
They’re deliberate about what should be preserved.
They’re deliberate about which amenities create real value.
And they’re deliberate about the moments that make someone drive into a community, look around, and feel that something about the place is different.
Those “wow moments” don’t happen by accident. They come from intentional planning.
Because master planning isn’t about maximizing one number.
It’s about maximizing what the land, the investment, and ultimately the community can become.
Planning a Development? Start With the Right Questions.
Every property presents a different combination of opportunities, constraints, market considerations, and development goals. SEC Planning helps clients look beyond the maximum possible yield to identify the planning strategy that creates the greatest overall value.
If you’re evaluating a property or planning your next development, let’s start a conversation about what the land can become.