
It’s a Private Facility. Does It Really Have to Be Accessible?
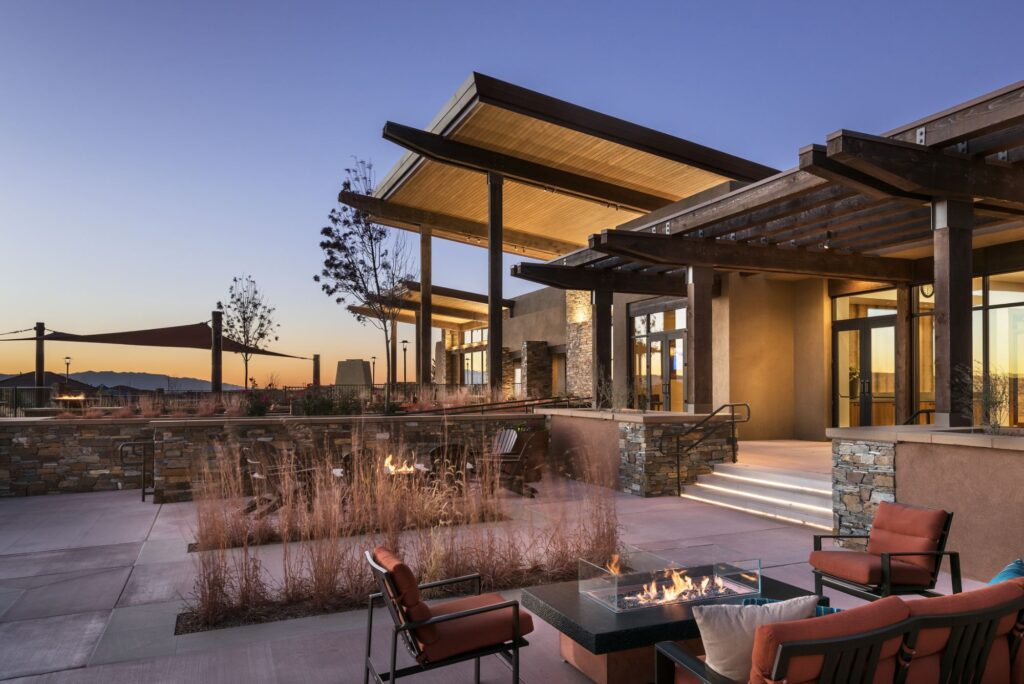
You’re developing a new community with a clubhouse, swimming pool, walking trails, and outdoor gathering spaces.
The facilities are intended for residents. They’re not open to the general public.
So, do all those amenities really need to meet ADA requirements?
It’s a question that comes up more often than you might think.
And the answer isn’t necessarily a simple yes or no.
For one thing, the Americans with Disabilities Act (ADA) and the Texas Accessibility Standards (TAS) aren’t interchangeable. Different requirements may apply depending on the type of facility, how it’s used, and who has access to it.
But there’s another consideration that deserves just as much attention.
Whether a particular accessibility feature is legally required or not, creating a place that more people can comfortably use is simply good design.
At SEC Planning, that’s how we approach accessibility in landscape architecture. We want to understand the requirements, certainly. But we also want to create places that work for the people who use them.
ADA Requirements and Texas Accessibility Standards: What’s the Difference?
Let’s start with a distinction that can cause confusion.
The ADA is a federal civil rights law that establishes accessibility obligations for facilities and activities, including places of public accommodation.
The Texas Accessibility Standards are the state’s technical accessibility standards for buildings and facilities. Texas also has its own registration, plan review, and inspection procedures.
Those requirements overlap, but they aren’t identical.
For example, a project may qualify for an exception from a particular Texas review requirement. That doesn’t automatically settle whether federal accessibility laws apply.
And depending on the development, other regulations, including the Fair Housing Act, may need to be considered.
This is why it’s important to establish the applicable requirements early, with the appropriate design and code professionals involved.
Assuming a project is exempt simply because it’s privately owned can lead to problems later.
When Private Amenities Become a More Complicated Question
Take that neighborhood clubhouse, for example.
If it’s reserved for residents and their guests, its status under ADA public accommodation requirements may differ from a facility that’s also available for outside memberships, rentals, or public activities.
How the property is owned, operated, and used matters.
And a facility’s use can evolve.
Perhaps the original plan was a quiet neighborhood gathering space. A few years later, the clubhouse is being considered for community events or activities involving people outside the development.
We encourage developers to discuss intended uses and applicable requirements with their design and code professionals early in the process.
But we also encourage them to consider another question:
Even if a particular accessibility feature isn’t required, would including it make the facility better?
Very often, the answer is yes.
The Cost of Getting Accessibility Wrong
A small accessibility oversight on a drawing can become a much bigger problem in the field.
Maybe a walkway is constructed with too much slope. Maybe a path doesn’t provide the necessary clear width. Or perhaps an access control is installed at the wrong height.
Each issue needs to be evaluated and addressed, and the solution isn’t always as simple as changing one detail.
Regrading a walkway can affect adjacent paving or drainage. Widening a path may require changes to nearby landscaping or other site improvements.
What might have been a relatively straightforward design adjustment can become a costly construction problem.
And the costs aren’t necessarily limited to construction.
Depending on the applicable requirements, accessibility problems may also lead to failed inspections, project delays, or legal exposure.
That’s why we believe accessibility belongs in the earliest design conversations.
At SEC Planning, we work alongside architects, civil engineers, and other project professionals to address accessibility throughout planning and design.
For applicable Texas projects, that also means helping coordinate the necessary review and inspection process with a Registered Accessibility Specialist (RAS) as the work moves toward completion.
Our goal is to make accessibility part of the design rather than a problem to solve at the end.
Good Design Makes Room for Everyone
The question of whether a facility must meet specific ADA requirements is important. Developers need to understand their obligations, and those obligations should be evaluated for each project.
But we believe the conversation shouldn’t end there.
A well-designed facility should work for the people who use it.
That means thinking about different abilities and needs from the beginning, rather than trying to accommodate them after the design is finished.
It’s a principle known as universal design, and it reflects how we approach landscape architecture at SEC Planning.
Client-Centered Thinking™ means considering not only the goals of the developer, but also the needs of the people who will ultimately experience the places we create.
Planning a new development or amenity facility? Let’s talk about how thoughtful landscape architecture can help you create a place that works for everyone.